

Back
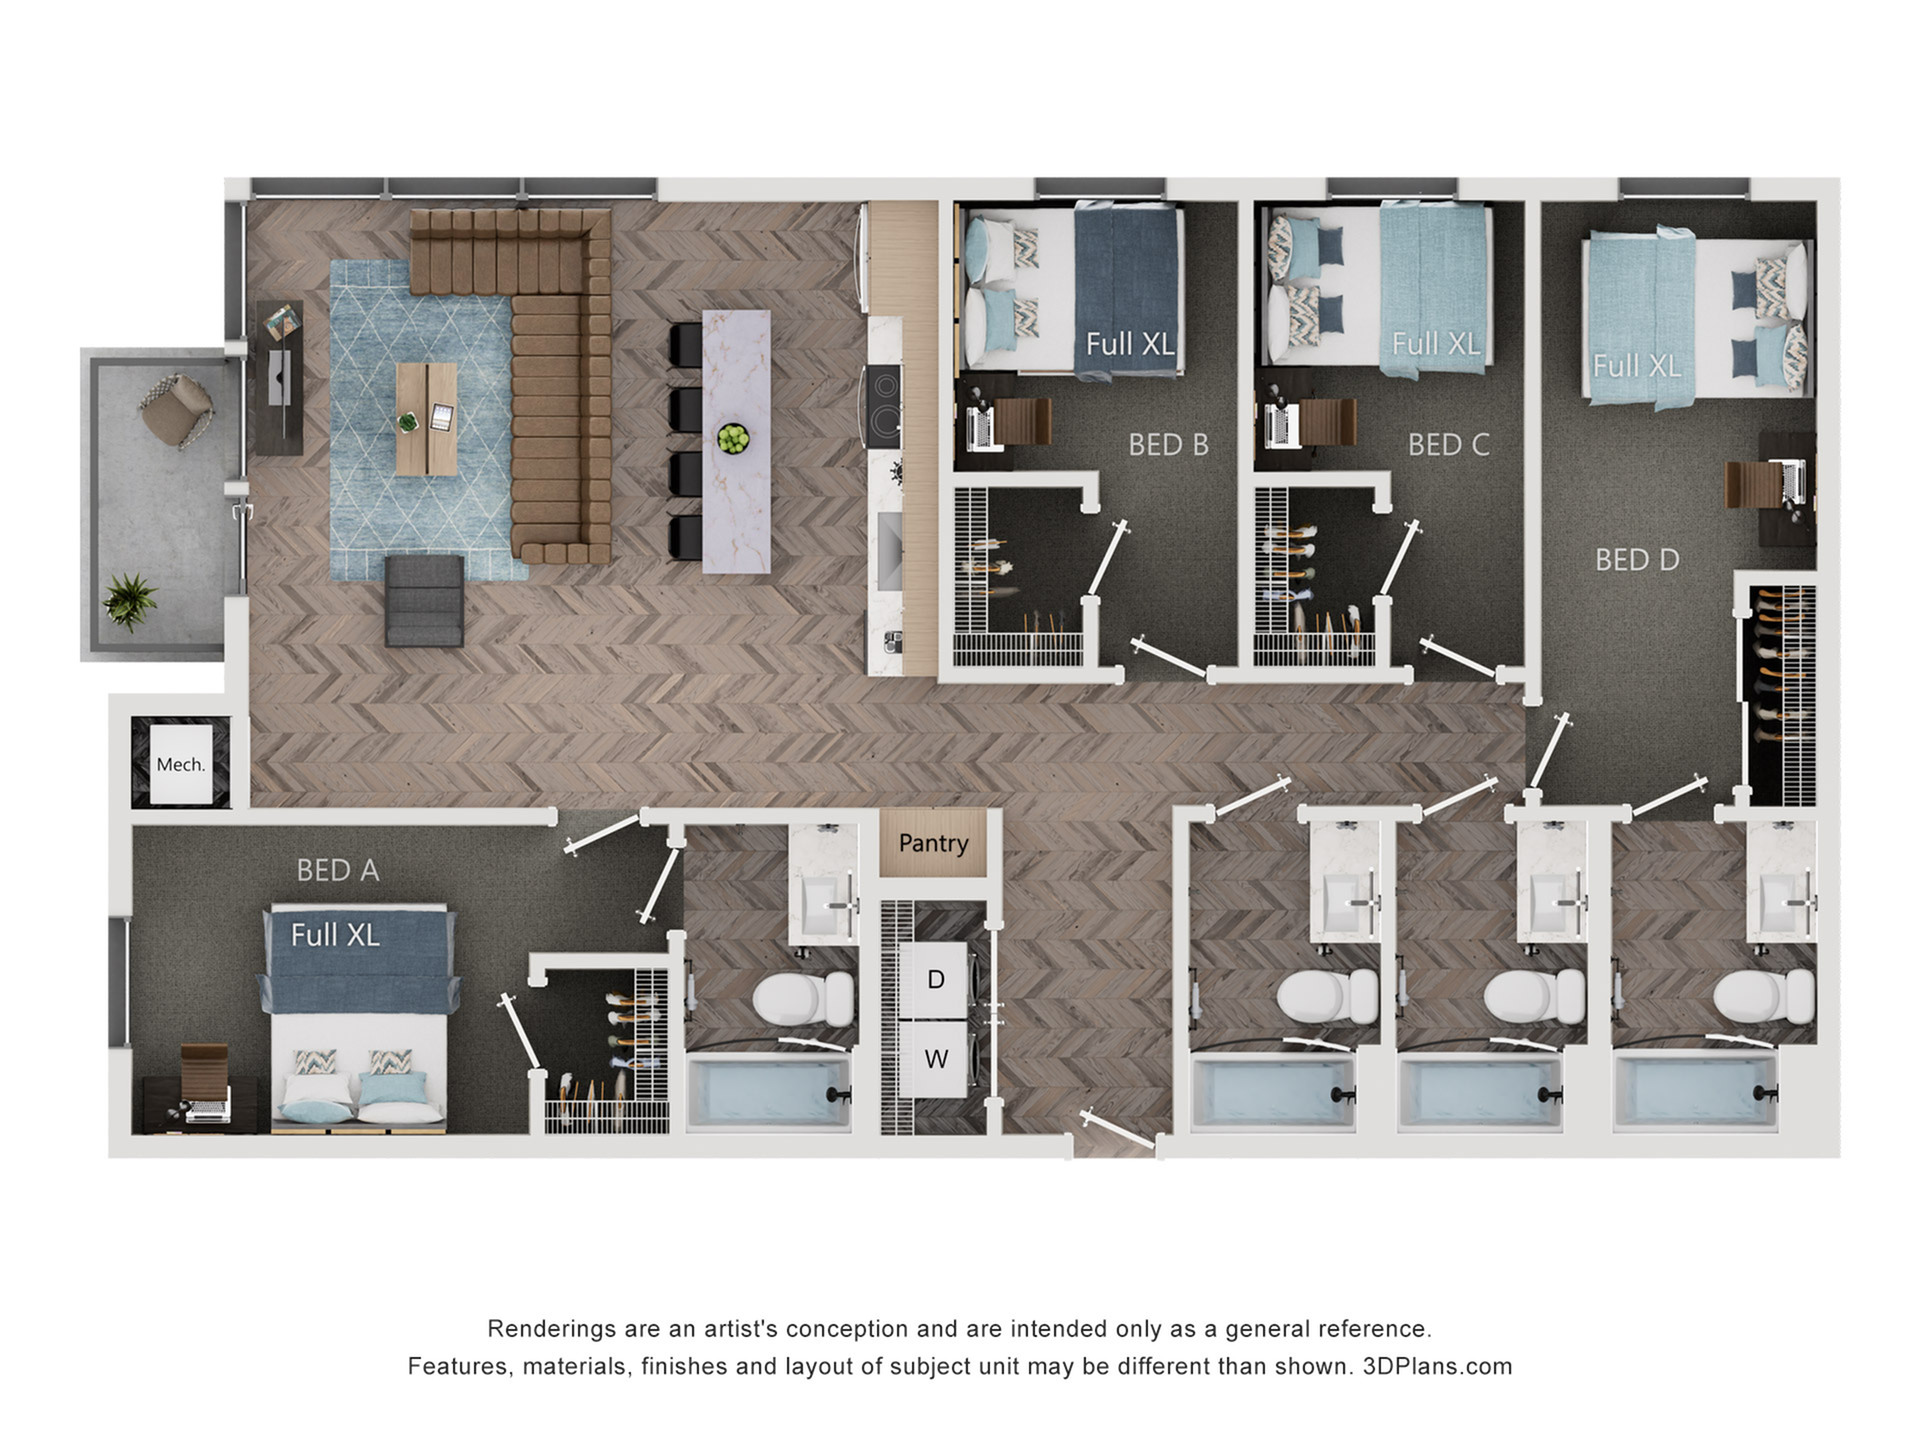
4BR/4BA - D2 Balcony
/
4BR/4BA - D2 Balcony
4 bed
4 bath
1,399
SqFt
4/4
Beds/Baths
1,399
SqFt
Frequently Asked Questions
The 4BR/4BA - D2 Balcony floor plan features 4 bedrooms and 4 bathrooms.
What is the square footage of the 4BR/4BA - D2 Balcony floor plan?
The 4BR/4BA - D2 Balcony floor plan is approximately 1,399 square feet. Actual square footage may vary by unit.
Does the 4BR/4BA - D2 Balcony floor plan at Troubadour allow pets?
Pet information is available for Troubadour. Please refer to the property's pet policy page for full details on pet allowances and any applicable fees.